Blog · January 22, 2026
Kitchen Cabinet Planning for Small Philippine Condos
Layout and storage strategies for modular kitchen cabinets in 18–40 sqm condo units — galley, single-wall, and pantry tips.
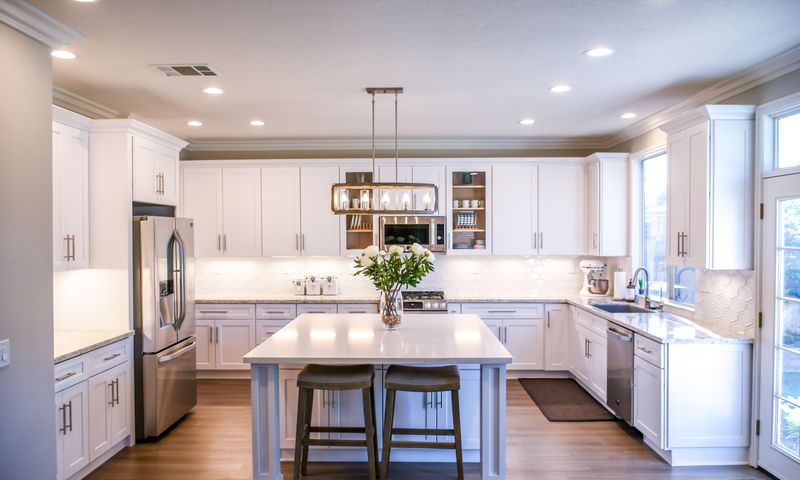
Small condo kitchens in Metro Manila and Cavite rarely exceed a few square meters. Modular cabinets must maximize vertical storage while respecting building rules on gas, ventilation, and structural modifications.
Single-wall efficiency
Place refrigerator at one end, sink center, stove toward ventilation hood. Upper cabinets to ceiling with pull-down racks for rarely used appliances. Avoid deep upper shelves above stoves — heat and grease complicate access.
Corner solutions
Lazy Susan bases or blind-corner pullouts reclaim dead space. Confirm door swing does not hit refrigerator handles when both are open.
Integrated appliances
Built-in ovens and microwave niches save counter space. Provide cut sheets to cabinet maker before fabrication — last-minute appliance swaps cause costly refits.
Color choices
Light laminates reflect window light in north-facing units; dark wenge tones suit open-plan living visible from the sofa — coordinate with center tables if open layout.
Delivery logistics
Measure elevator and hallway turns — see Delivery Areas. Flat-pack modules sometimes fit better than pre-assembled boxes in older buildings.
Start with the kitchen cabinets category guide for material basics.