Category · January 15, 2026
Kitchen Cabinets — Modular Planning Guide
Kitchen cabinet layouts, materials, and storage planning for Philippine homes — laminated MDF and marine plywood options.
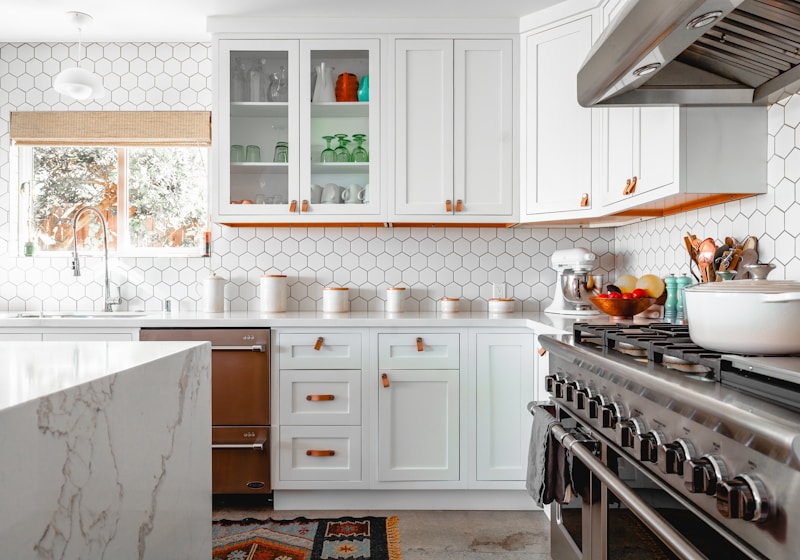
Modular kitchen cabinets remain the most requested product line for Cavite and Metro Manila fabricators. This guide explains layout basics, material choices, and what to prepare before a shop visit.
Layout patterns
Single-wall — common in studio and one-bedroom condos; maximize vertical storage.
L-shape — efficient corner use in townhouses; allows small dining adjacent.
U-shape — full perimeter storage when width exceeds ~2.4 m on two walls.
Galley — parallel runs for narrow kitchens; watch clearance for refrigerator doors.
Base vs wall modules
Base cabinets carry countertops and heavy pots; wall cabinets reduce floor clutter. Specify soft-close hinges in humid climates to reduce slam wear. Pull-out pantries and trash modules improve daily use more than decorative open shelves.
Materials
Laminated MDF suits many dry kitchen zones. Marine plywood cores help near sinks, dish racks, and areas with steam from rice cookers. Edge band quality matters — PVC thickness and heat resistance prevent peeling near stoves.
Countertops
Granite, quartz, and solid-surface tops are often sourced separately. Confirm who templates and installs — miscommunication between cabinet shop and stone supplier causes costly rework.
Ventilation and clearance
Leave space for range hood ducting and gas line inspections. Built-in ovens and freestanding refrigerators need manufacturer clearance — bring model specs to design meetings.
See Delivery Areas for project coverage and Contact Us for direct inquiries.